We welcome you exactly as you are. At the Kitchener-Waterloo Art Gallery, art is a space for connection, reflection, and community. We believe everyone should have equal, dignified access to it. Barrier-free admission applies to all community members and support persons. KWAG is proudly rated Gold Certified through the Rick Hansen Foundation Accessibility Certification™ program, and we are officially certified as a dementia-friendly venue through the local Blue Umbrella Project.
This page serves as an honest, transparent roadmap of our physical and social environment. Whether you are planning a visit or navigating our space in real time, we want you to feel safe, respected, and supported.
KWAG Access Facts
Address: inside Centre In The Square (CITS), 101 Queen Street North, Kitchener, ON N2H 6P7 (north side)
Gallery Hours:
- Tuesday to Wednesday 9:30 AM – 5:00 PM
- Thursday: 9:30 AM – 9:00 PM
- Friday: 9:30 AM - 5:00 PM
- Saturday: 10:00 AM – 5:00 PM
- Sunday: 1:00 PM – 5:00 PM
- Closed on Mondays
Contact for questions: Contact Visitor Services at mail@kwag.on.ca or call 519-579-5860 ext. 0.
Accessible Parking and Drop-off
Otto Street Municipal Lot: Offers 4 designated accessible parking spaces. The paved path features a slight upward incline but provides the most direct route to the lobby entrance (130 metres, approximately a 2-minute walk or roll).
Queen Street Surface Lot (at Kitchener Public Library): Offers 3 designated accessible parking spaces. The path to the gallery is a completely level, paved 250-metre sidewalk (approximately a 4-minute walk or roll), avoiding the incline of the Otto Street path.
Civic District Parking Garage (underground lot): This lot features full elevator access up to ground level, with 2 designated accessible parking spaces located immediately beside the elevators on Level P1. The underground garage has two vehicular entrances: one off Queen Street (on the south side of the Kitchener Public Library) and the other off Otto Street (directly across from Centre In The Square, beside the surface lot). It is located approximately a 5 to 10-minute walk or roll to the building lobby.
Direct Drop-Off Zone: To minimize walking distance, drivers can use the Ellen Street ring road to drop off visitors directly at the main entrance doors before parking in the municipal lots. The Ellen drop-off area features a completely flush, barrier-free curb cut leading directly onto the paved plaza. There are also direct drop-off (15 minute parking) spots on Otto Street with a longer (approximately 2-minute) walk or roll.
See https://kwag.ca/visit for more details about parking, cycling and Theatre Parking, which is in effect before Centre in the Square shows.
Public Transit and Biking
Public Transit: The closest southbound ION Light Rail stop is Queen Station (450 metres, a 6-minute walk or roll). The closest northbound stop is Frederick Station (650 metres, an 8-minute walk or roll).
GRT Bus Route 4: The closest bus stops are located directly on Queen Street North at the Queen / Ellen and Queen / Ahrens stops, sitting less than a 2-minute walk or roll (~100 metres) from the main entrance doors.
Alternative Bus Routes: Major multi-route stops connecting to the broader Kitchener-Waterloo network are located an 8-minute walk or roll away along the Weber Street corridor.
Bike Racks: Outdoor bicycle parking is available directly outside the main entrance plaza of Centre In The Square, as well as adjacent to the Kitchener Public Library entrance.
Trail Connections: The gallery is easily accessible via downtown Kitchener’s cycling infrastructure, including the Queen Street dedicated bike lanes and connection paths to the Iron Horse Trail.
Automated Doors & Building Layout
CITS Entrances: Power-assisted, push-button accessible doors are equipped at both the Ellen Street and Otto Street lobby entrances.
Finding the Gallery: Once inside the main CITS lobby, the KWAG entrance is located immediately on your left if entering from Otto Street, and immediately on your right if entering from Ellen Street. Look up for the prominent overhead gallery signage and the bright digital display screen marking the gallery entrance threshold.
KWAG Entry Buttons: The KWAG automatic doors at the gallery entrance feature a push-pad activation button located 36 inches off the ground on the right side of the frame.
Smooth, Level Flooring: The gallery features entirely flat, single-level flooring consisting of polished concrete and tightly woven commercial carpet. There are no stairs, interior ramps, or raised thresholds to navigate.
Level 1 (The Main Floor): When you pass through our main entrance, you are on Level 1. This floor contains the main art galleries, our central lobby, visitor services, the Community Access Space (CAS), our primary teaching space, and our main public restrooms. This entire level is flat and universally accessible.
The Lower Level / Basement: Our creative art studio for public classes, workshops and community programming is located on the lower level. A second set of public restrooms is also located down here. Access to this floor is limited by our 700 lb platform lift with a 32” entry width (with interior cab dimensions of 51” by 58”).
- Lift Accommodation: The space and weight capacity can accommodate a manual/push wheelchair or a travel folding power chair with an accompanying support person. It can also fit a standard mobility scooter or a full-size power wheelchair without a support person inside the cab.
- Lift Barriers: It cannot accommodate the physical footprint of large motorized wheelchairs, bariatric chairs, heavy mobility scooters, or a larger wheelchair user riding alongside a caregiver/assistant.
Interior Doors & Accessible Buttons: Internal gallery exhibition entryways feature power-assisted, automated push-button operators on the frames, eliminating the need to manually push or pull heavy doors.
On-Site Secure Lockers: Free lockers are located near the KWAG entrance hallway to securely store heavy winter coats, umbrellas, and large backpacks or bags during your visit. Locks are provided free of charge at the Visitor Services desk (please ask the front desk staff).
Front Desk Social Expectations: When you enter the gallery, checking in at our reception desk is completely optional since admission is free. You are welcome to walk straight past the desk into the exhibitions without speaking to anyone.
Water & Snack Availability: A bottle-filling station and water fountain are located near the restroom corridor. Food and beverages are strictly prohibited inside the main exhibition galleries to protect the artwork. Visitors are welcome to rest and consume snacks or drinks in KWAG or Centre in the Square lobby.
Universal & Accessible Restrooms
Located near the KWAG entrance, our main floor bathroom facilities include four private All-gender Restrooms and one private Universal & Wheelchair Accessible Restroom to maximize comfort, privacy, and independence.
Features:
- The entrance has a high-contrast, high-visibility accessible door sign with raised tactile lettering and Grade 2 Braille at standard viewing height.
- Automatic lighting and automated push-button entry and locking systems.
- A dedicated emergency assistance call button.
- A roomy, unobstructed 1,500 mm turning radius for wheelchairs and scooters.
- A forward-approach sink with ample knee space below and an angled mirror.
- Automatic soap, water, and paper towel dispensers.
- Both a high-capacity adult changing table and a separate infant changing table.
- Slip-resistant, heavy-duty safety grab bars (including a fixed side-wall L-Bar, a rear-wall straight bar, and an adjustable Bobrick swing-up safety rail).
- Personal Care Support Notice: Please note that while our restroom features comprehensive personal care amenities, KWAG staff are structurally unable to assist with physical transfers, lifts, or personal hygienic care. Visitors who require physical assistance must be accompanied by a support person or caregiver, who will receive free admission to the gallery.
Mobility & Service Animals
Mobility Inclusion: Wheelchairs, walkers, and strollers are welcome inside all exhibition spaces, featuring wide, unobstructed pathways designed for easy maneuvering.
Medical Bag Exemption: While we request visitors store large backpacks and coats, all medical bags, devices, and necessary medical support gear are strictly exempt from our locker policy and are welcome in the exhibition spaces at all times.
Respiratory Equipment Welcome: Visitors who rely on supplemental oxygen tanks, personal ventilators, or medical respirators are welcome to carry and utilize their equipment throughout all public and exhibition spaces. Visitors who rely on supplemental oxygen tanks, personal ventilators, or medical respirators are welcome to carry and utilize their equipment throughout all public and exhibition spaces.
Service Animals: Fully trained service animals are welcome in the gallery. Service animals can relieve themselves upon the grass-covered boulevard and garden areas lining Otto, Queen, and Ellen Streets.
Seniors & Chronic Fatigue
We strive to make your visit restful, clear, and easy to navigate. If you are an older adult or planning a visit for a senior family member, please note these comfort features:
- Rest Stops & Seating: You do not have to stand for long periods. Lightweight, portable gallery stools and a wheelchair are available to borrow free of charge at the front desk to take with you as you view the art. Permanent benches are also located in the main lobby and select exhibition rooms.
- Easy-to-Read Gallery Texts: If you find standard wall plaques difficult to read in gallery lighting, please ask Visitor Services for our Large-Print Text Booklets, which contain all exhibition information in high-contrast, oversized print.
- Support Persons Welcome: If you require the assistance of a caregiver, family companion, or support worker to navigate the space, their admission is entirely free.
Sensory Environment & Supports
Scent Policy: KWAG is a strict fragrance-reduced facility; visitors must refrain from wearing perfumes, colognes, or essential oils.
Lighting: Gallery spaces utilize a calm mix of soft track lighting and natural light from large windows.
A Space to Rest: If you feel overwhelmed, overstimulated, or anxious at any point, please let any staff member know. We will guide you to a quiet room or a low-lit administrative space where you can sit in privacy and reset.
Current Access Warnings
Current Construction Warning: Due to ongoing construction near the Centre In The Square complex, you may encounter temporary chain-link fencing along the sidewalk and intermittent loud drilling noises outside our main entrance during daytime hours.
The Transition Zone: When you first step inside the Centre In The Square building, you will enter a massive, high-ceilinged lobby. This space can trap echoes and sound very loud or booming if a school group or theatre crowd is present. Once you cross into the actual art gallery threshold, the environment becomes a much quieter space, with the first major exhibition room opening up immediately to your right past our internal reception desk. During events, the KWAG lobby may cause sensory overwhelm without assistive sensory devices.
The Lower Level Art Studio Lift Is Not a Fully Accessible Passenger Elevator: While the main gallery floor is barrier-free, the mechanical lift connecting Level 1 to our lower-level creative art studio and downstairs washrooms has a restricted maximum capacity of 700 lbs and a 32” entry width (with interior cab dimensions of 51” by 58”).
- Lift Accommodation: The space and weight capacity can accommodate a manual/push wheelchair or a travel folding power chair with an accompanying support person. It can also fit a standard mobility scooter or a full-size power wheelchair without a support person inside the cab.
- Lift Barriers: It cannot accommodate the physical footprint of large motorized wheelchairs, bariatric chairs, heavy mobility scooters, or a larger wheelchair user riding alongside a caregiver/assistant.
Sensory Saturday: Since 2020, we have offered Sensory Saturdays to our community, providing a gallery experience for individuals who prefer reduced visual and auditory stimuli. We are putting this program on pause while we reimagine and expand what accessibility looks like at KWAG! We look forward to bringing you an exciting new Sensory Saturday in January 2027 – more news to come. If you have any questions, contact Hannah Braithwaite, Program Lead: Community Engagement & Learning, at hbraithwaite@kwag.on.ca.
Pictures on the Website: We are currently improving our digital accessibility. We will be adding photographs of our physical spaces to improve navigation through visual supports, alongside a comprehensive downloadable Access Guide and the reintroduction of our new and improved Access Saturday (previously named Sensory Saturdays) coming by January 2027. Thank you for your patience.
Upcoming Access Improvements & KWAG Accessibility Initiative
8 October | Onsite | Drop-in | 5:00 - 7:00 p.m.
14 October | Onsite | 11:30 a.m. - 2:00 p.m. | lunch included
17 October | Virtual | 10:30 a.m. - 12:00 p.m.
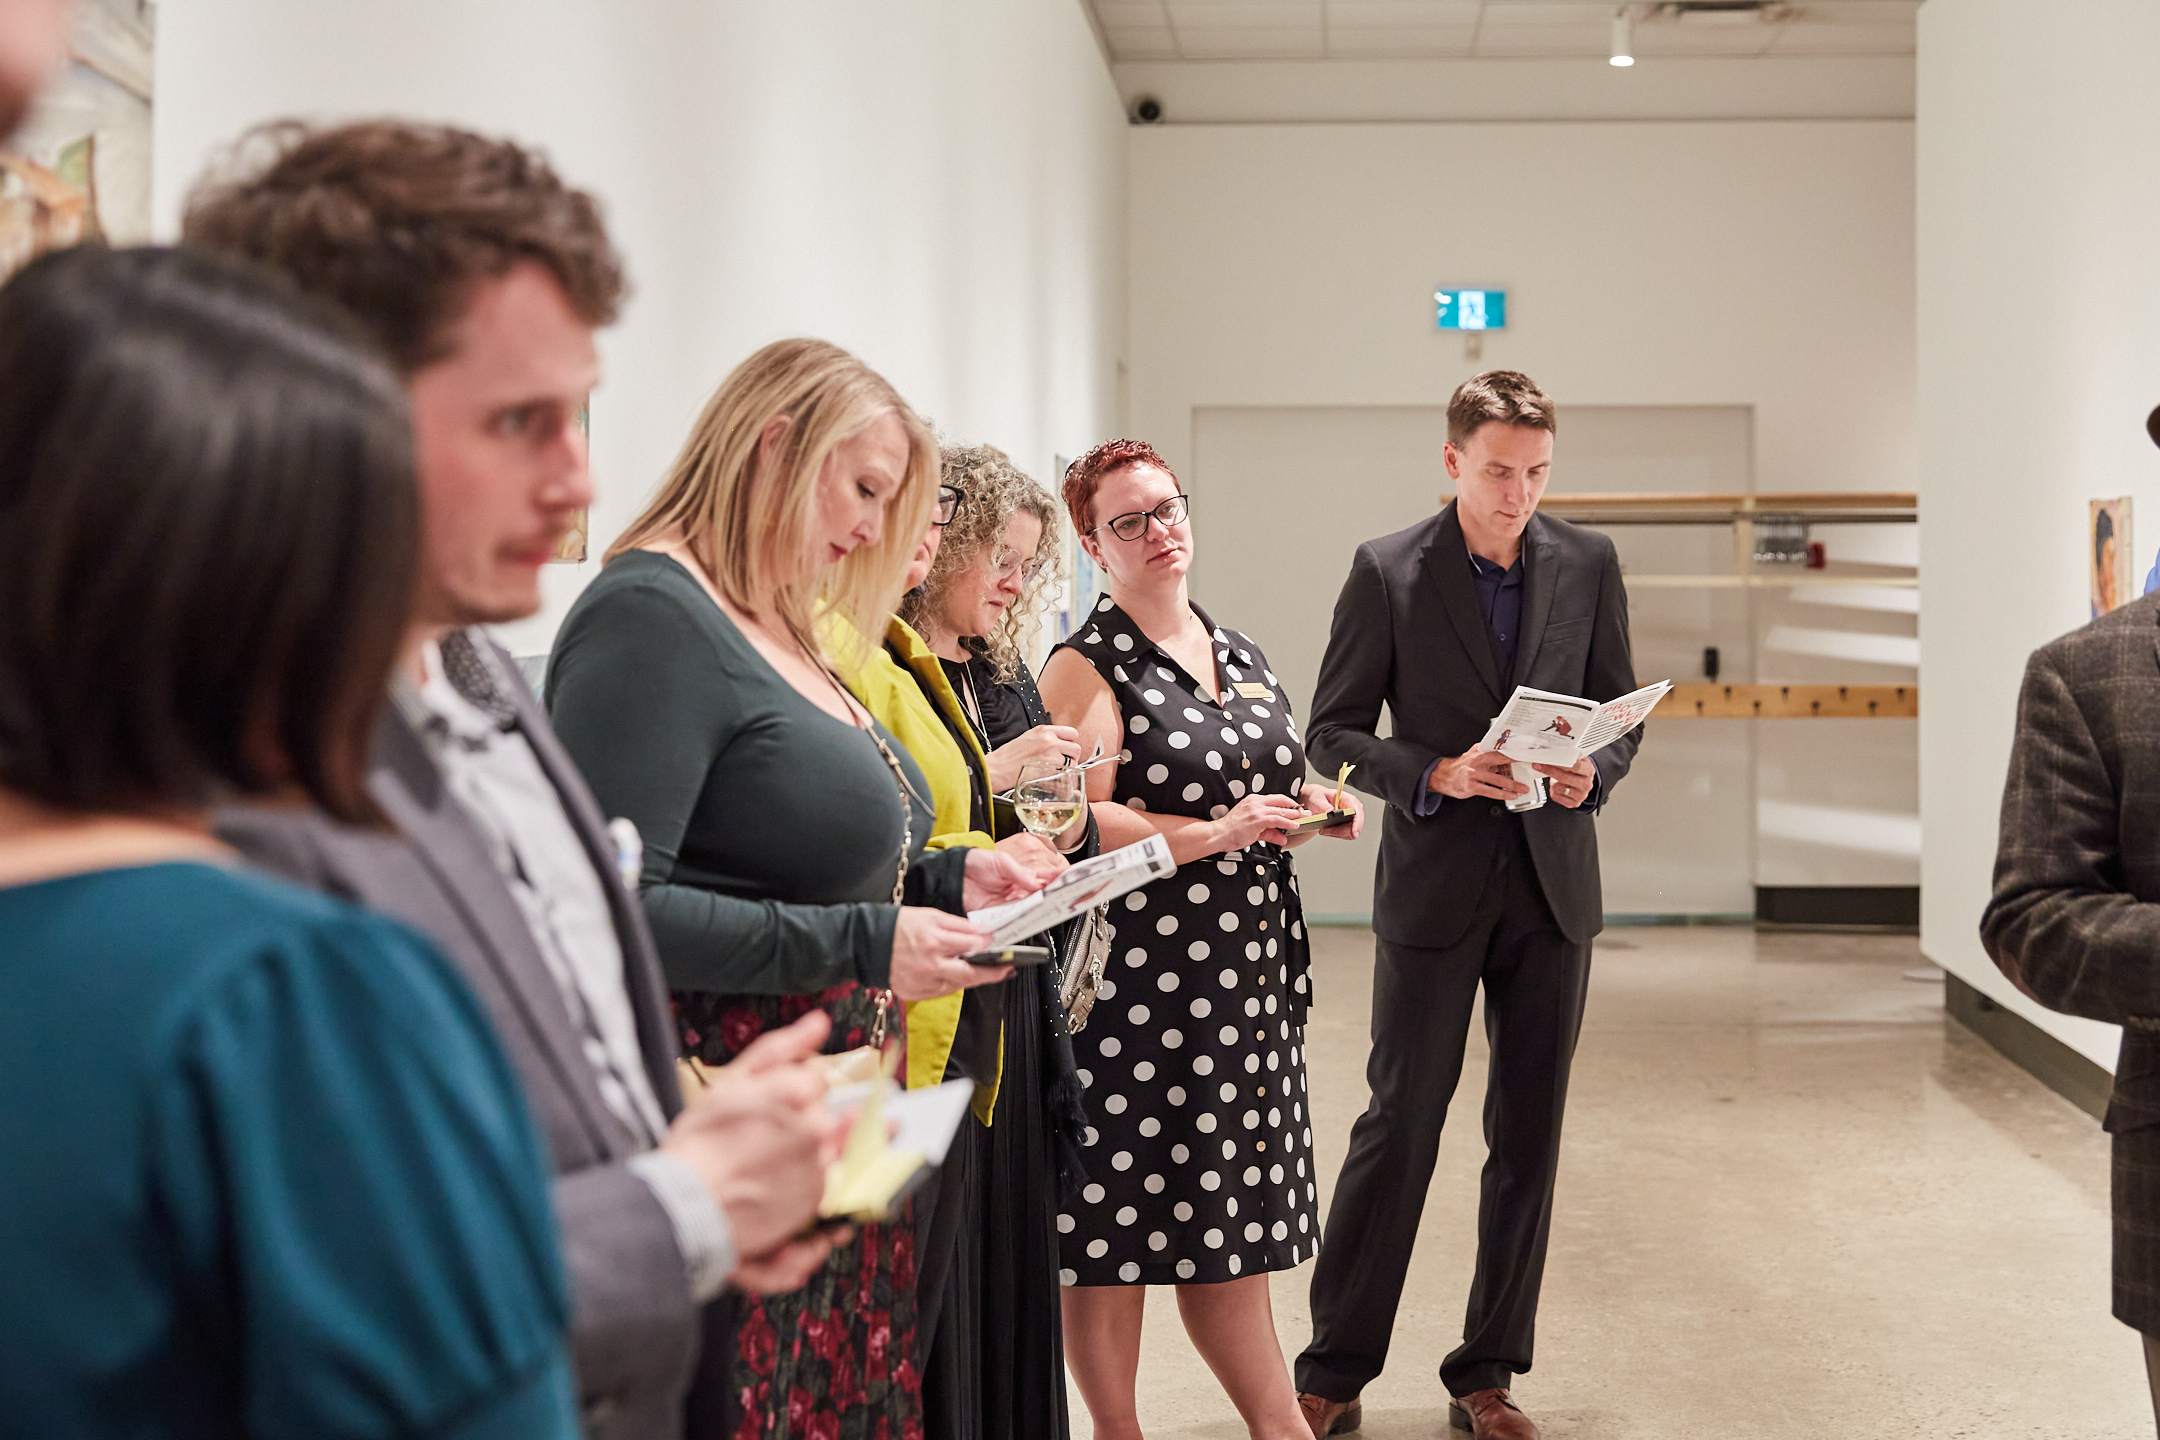
Help us reimagine and expand what accessibility can look like at KWAG! We are hosting three information-gathering sessions, inviting members of our community to speak about their experiences of accessibility at the Gallery. Feel free to come to one or all sessions and share how the Gallery can best serve you!
Please note the 14 October session will include a luncheon.
Get in TouchOngoing Accountability & Real-Time Help
We recognize that official compliance certifications do not capture every lived reality. Accessibility is an ongoing dialogue, and we need your voice to help us get it right.
Sharing the "Grey Areas": If you encounter an unexpected barrier during your visit—whether it is a blocked aisle, a broken door button, or an interaction that didn't feel inclusive—please tell us. We welcome your feedback on the things we might have missed so we can improve our policies, procedures, and remove barriers in real time, if possible. Currently, you can fill out our Visitor Accessibility Survey through Google Forms on your phone (QR code is provided in KWAG’s lobby), on a gallery iPad, via a large-print format at the desk, or a direct conversation. Please contact our Accessibility Coordinator, Stephanie Florence, with any concerns or feedback at sflorence@kwag.on.ca or 519-579-5860 ext. 217.
Accessibility Website Compliance: Our website is built to target conformity with WCAG 2.1 Level AA digital standards. If you experience any formatting or screen-reader barriers while navigating our digital pages, please contact Áine Belton, Manager of Marketing & Communications, at abelton@kwag.on.ca or 519-579-5860 ext. 214, so we can make adjustments.
Need Immediate Assistance? If you are outside the building, struggling to navigate the entrance, or need immediate assistance in real-time, please call our front desk directly at 519-579-5860 ext. 0. A team member will come out to meet you and assist you into the space.

